How a tiny Indore home is redefining essence over excess
In India, struggling with a housing shortage, over 20 million homes in rural areas and 1.5 million in urban centres, the question isn’t about shelter, but about dignity, aspiration, and identity.
Architects Harshit Singh Kothari and Tanvi Jain have taken on this complex challenge with a simple answer: a 19.5-square-metre Tiny House on the fringes of Indore, Madhya Pradesh. It’s a prototype that combines form, function, and feeling. Designed to be affordable, aesthetic, and achievable.
With a budget of ₹4,55,000, the Tiny House wants to reshape what low-cost housing can look and feel like. “We wanted to show that even within tight constraints, it is possible to build homes that people can take pride in. Homes that don’t compromise on beauty, comfort, or identity.”
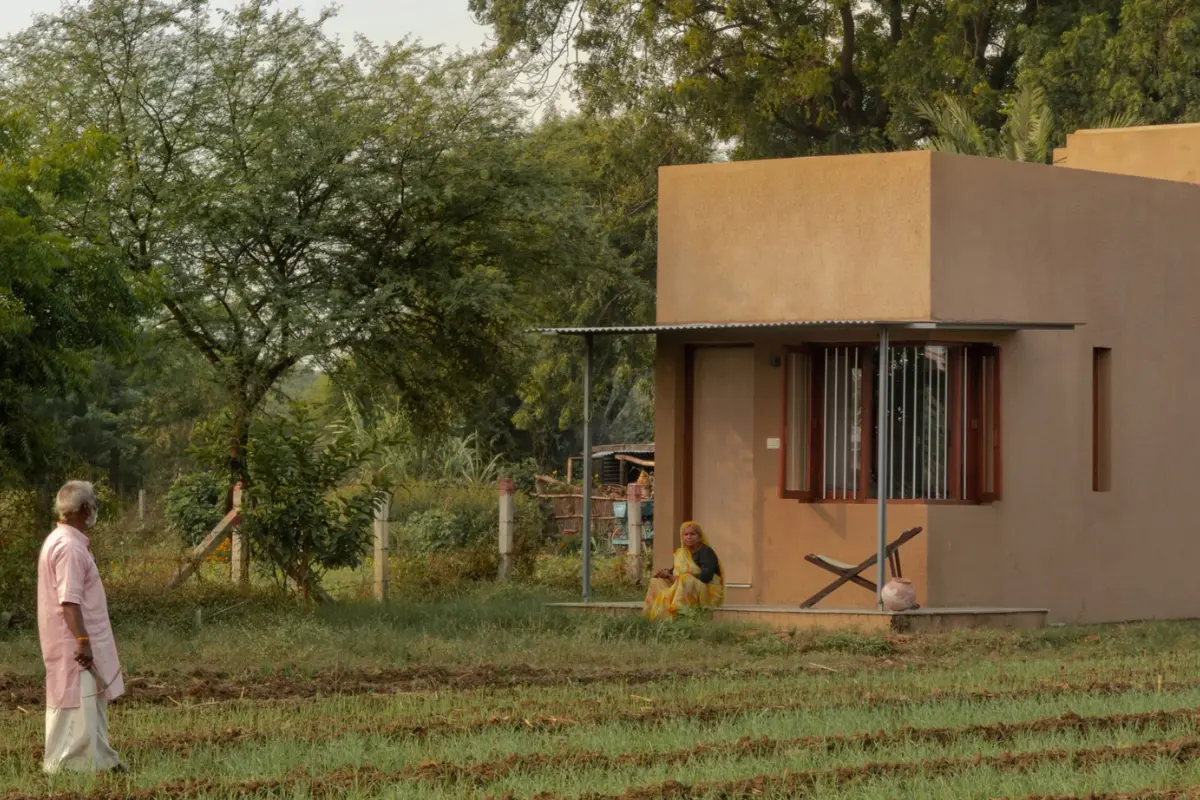
From the outside, the Tiny House stands grounded and intentional. Its earth-toned plastered brick façade blends into the landscape with warmth and simplicity.
The layout adapts effortlessly throughout the day to accommodate changing needs like living, dining, working, and resting. A built-in daybed near the entrance doubles as a pull-out bed by night. Opposite it, a compact kitchen complete with granite countertops and teak-framed windows feels anything but budget. A foldable dining table divides the two areas, supported by open shelving that provides both storage and display.
Also Read: Malavika Mohanan’s house is proof that a home can carry its roots
Behind this main space lies a compact bathroom, with overhead storage and a mezzanine sleeping loft accessed by a sleek ladder. “We imagined the space as something that breathes with its users, morphing and reconfiguring seamlessly,” say the architects. “It’s a dance between need and design.”
This home wasn’t dreamed up in isolation. Kothari and Jain undertook a year-long study directly with people living in similar-sized homes, whether in rented accommodations, government housing, or informal self-built structures.
Their findings were revelatory, “We saw how small homes were often stripped of individuality, built purely out of necessity. We wanted to challenge that. Why shouldn’t a home on a tight budget still be beautiful? Why shouldn’t it still inspire?”
The Tiny House is sensitive. Drawing inspiration from global tiny house movements but adapting it for the Indian climate and lifestyle, Kothari and Jain have created a model that speaks to local realities. The house is oriented to optimise natural light and cross-ventilation. Carefully placed windows usher in fresh air and eliminate the need for artificial lighting during the day.
Also Read: Light is not owned, it is passed, what Bvlgari learned in Jaipur
A small raised veranda at the front of the home, shaded by a corrugated metal canopy, offers respite from the sun and acts as a social node, a place to sit, sip tea, or interact with neighbours. It's this kind of thoughtful detailing that shifts the home from prototype to poetry.
“Material choices weren’t about aesthetics,” Kothari explains. “They were about what people associate with a ‘dream home’ in India.
Marble, teak, granite, these materials speak to generations of cultural aspiration. By integrating them intelligently, we’re making the dream tangible.”
Externally, the home’s earthy façade does more than please the eye, it echoes the Indian landscape and creates an emotional resonance. There’s a rootedness to the structure, a humble confidence.
This is not the first micro house to defy conventional thinking about space and dwelling. Around the world, there are plenty of examples, glazed, stilted houses in Austria, tiny brick houses in Ecuador. But what makes this project unique is its strong local connection, socially and ecologically.
As urbanisation speeds up and rural to urban migration is on the rise, India's demand for sustainable, scalable housing increases by the day. But the solution can’t be about quantity, it must also address quality of life. The Tiny House dares to bridge that gap.
“We believe design has the power to elevate lives,” say Kothari and Jain. “And it doesn’t always need deep pockets, just deep intent.”
In many ways, Tiny House holds a mirror to our values.
Do we need more, or do we need better? Do we build to impress, or to belong? Is home a statement of status, or a sanctuary of the soul?
What Kothari and Jain offer here is more than architecture. It’s a reframing of aspiration itself and a reminder that good design isn’t about excess. It’s about essence.
Also Read: Fashion and textile designer Sreejith Jeevan’s house that remembers everything
“When we design with care, even the smallest house can hold the weight of someone’s entire world.”
Tiny House is an invitation to architects, policymakers, and citizens to think differently. Because if a 200-square-foot home in Indore can offer warmth, pride, and a place to dream, perhaps it's not the house that needs to grow.
Perhaps it’s us.