‘Janani’, The house Nimisha Sajayan has painted into being
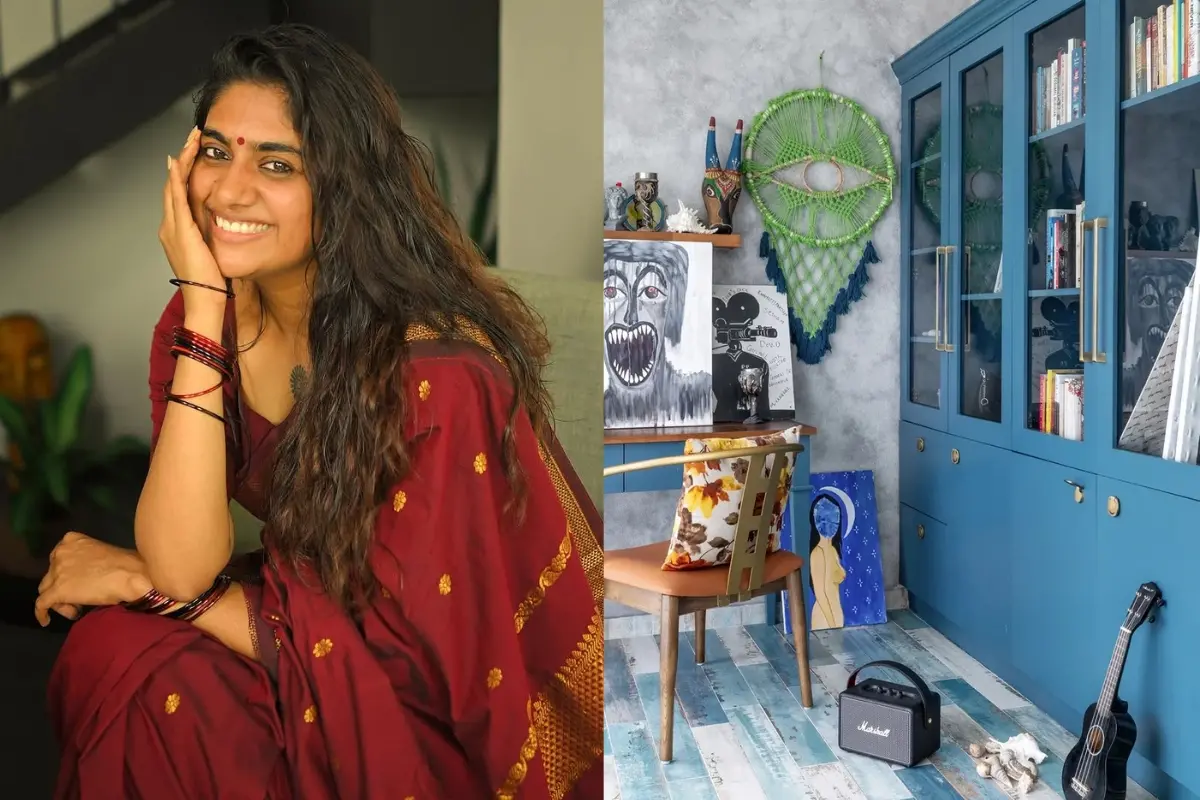
Nimisha Sajayan is riding high on reviews for her Amazon Prime thriller ‘Babita Singh Reporting’, and reportedly deep into a weight-loss routine after gaining 14 kg for the role. But away from the sets, there's a project she's equally proud of, her home in Kochi's Kalamassery, which she's named 'Janani'.
The 4 BHK house was designed by Shinto Varghese of Concept Design Studio, and the story of how it came together is interesting.
Varghese was brought on through actor Antony Perumbavoor's reference, at a point when the foundation was already laid and a fairly generic base plan existed. One look at it, and he knew it didn't fit. "I told her we should change everything," he recalls and Nimisha's response was simply to hand him the freedom to do it.
Also Read: Step inside Aditi Rao Hydari and Siddharth's dreamy 4,000 sq ft Chennai home
That trust brought the whole build. Varghese has said celebrity projects usually come with tight timelines and even tighter briefs, the client decides, the designer executes.
This one, he says, was different, slow, collaborative, almost familial, with Nimisha's mother and sister involved at every stage.
Architect Louis Kahn once said a house should let you discover "what you want to be" and that seems to be exactly what happened here.
The clearest example is Nimisha's own room, styled around a bohemian theme and built on half the first floor, easily the largest space in the house, complete with an art studio, a dressing area, and two balconies.
The floor uses a distressed-finish tile in turquoise-green and white, chosen almost by accident. Nimisha spotted it at a tile shop before Varghese could even suggest it, and knew instantly it belonged to her.
The balconies, by contrast, lean Moroccan. Everywhere else, her mother's room, her sister's, the palette turns deliberately calm and minimal.
Also Read: These aesthetic board games double as décor in the chicest homes
The rest of the house is dramatic with white walls carrying antique pieces and artwork (Nimisha, ever modest, calls herself an ‘untrained painter’), a teakwood fabricated staircase, a blue cabinet anchoring the dining space, and sheer curtains softening the living room's natural light.
The real surprise, though, wasn't in the original plan at all, a soundproof, Dolby Atmos home theatre on the top floor. It almost didn't happen, the builder found the foundation hadn't been engineered for a third storey, so the space had to be fabricated and wrapped entirely in ACP panelling to block sightlines from the open plot next door.
Also Read: Nimisha Sajayan reveals what men told her after watching ‘The Great Indian Kitchen’
Varghese and his team debated a half-sized version before deciding to go big. It's since become the house's favourite corner, the place Nimisha retreats to after long shoots, where, as she puts it, stress turns into peace almost instantly.
Two years, one demolished plan, and a fair amount of trust later, 'Janani' reads more like a fairly accurate home portrait of the person living in it.